
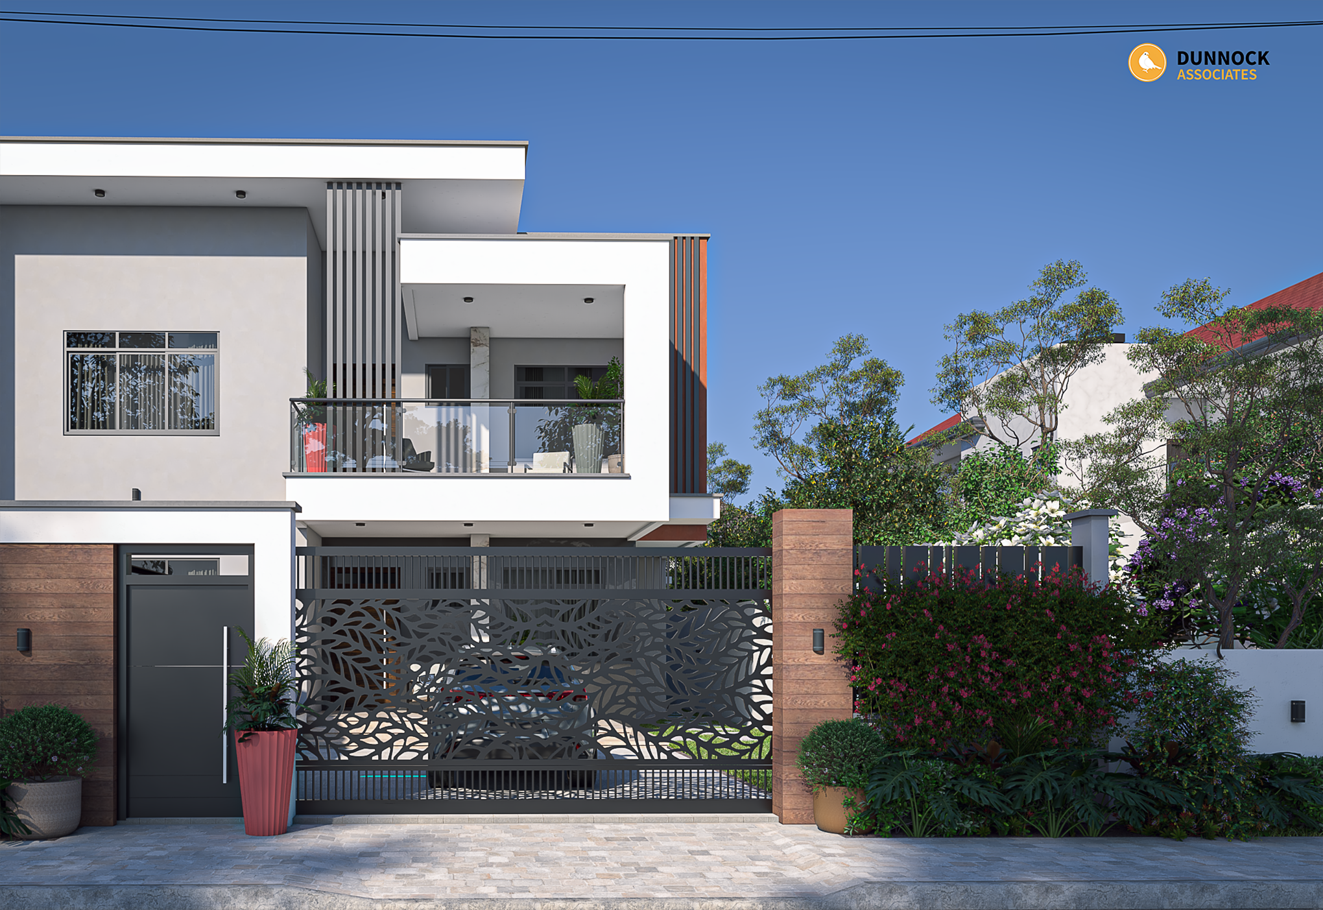
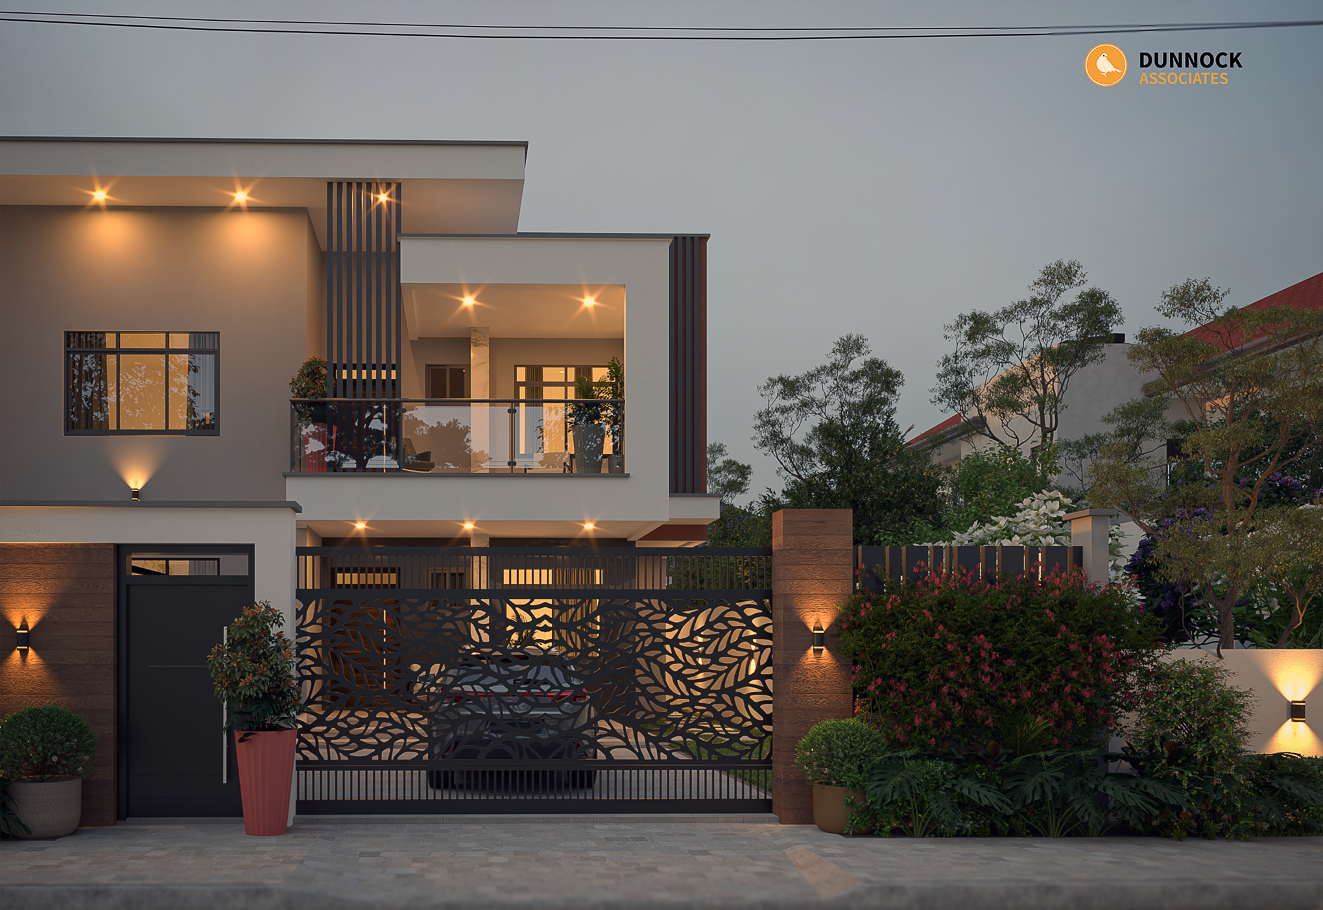
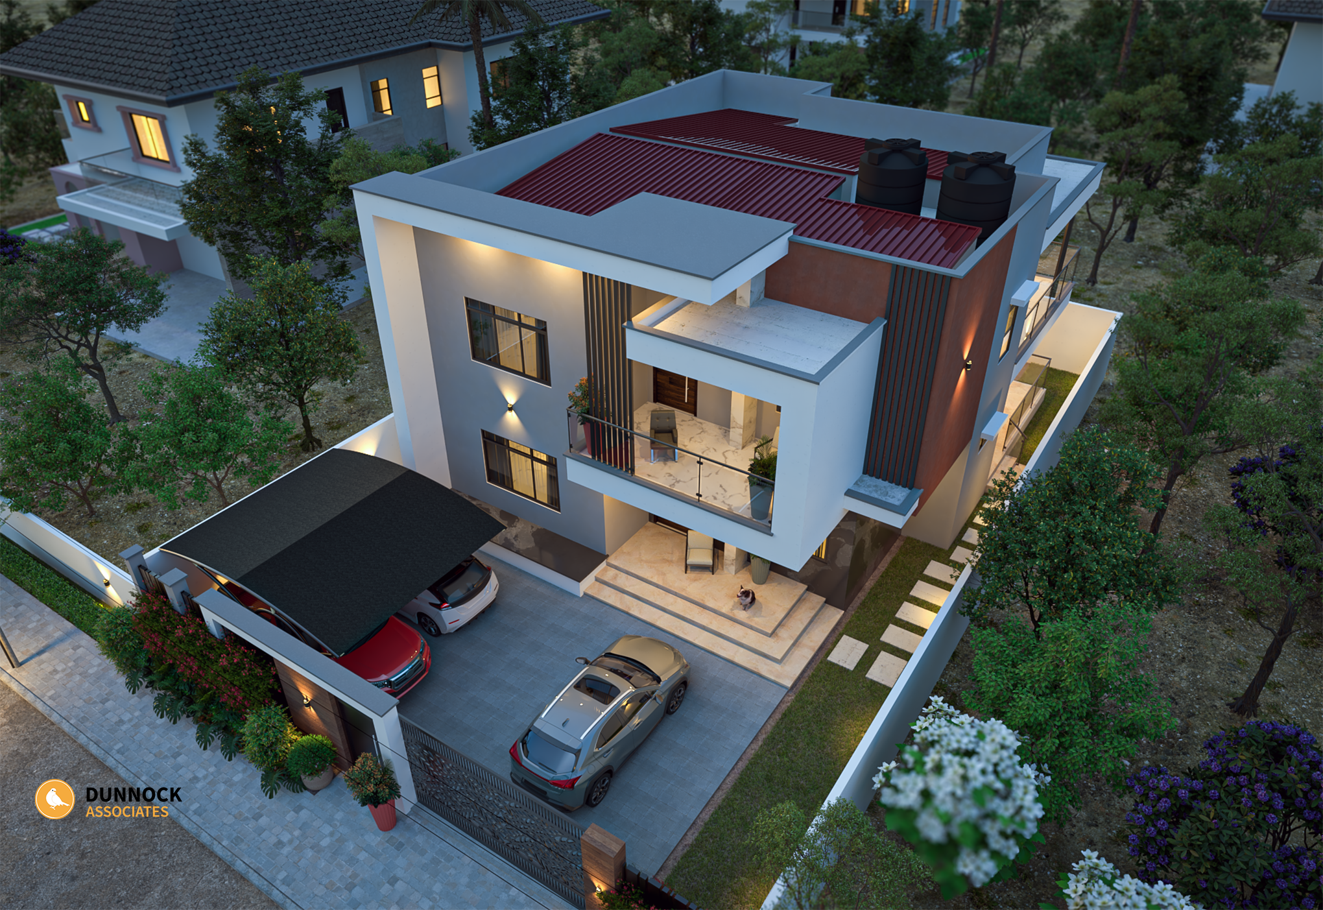
Description
What You Get
Floor plan, Roof plan
Sections and Elevations
Door and window schedule
Furniture & Ceiling layout
Drainage and Plumbing plans
Electrical drawings
Foundation plan
Structural plan
Material details
Certified hardcopy Drawings Delivered to you accompanied by a copy of DWG Format and 8 exterior rendering on a pen drive for reuse.


Reviews
There are no reviews yet.